
Brookshire, TX: Bathroom Remodeling And Renovations
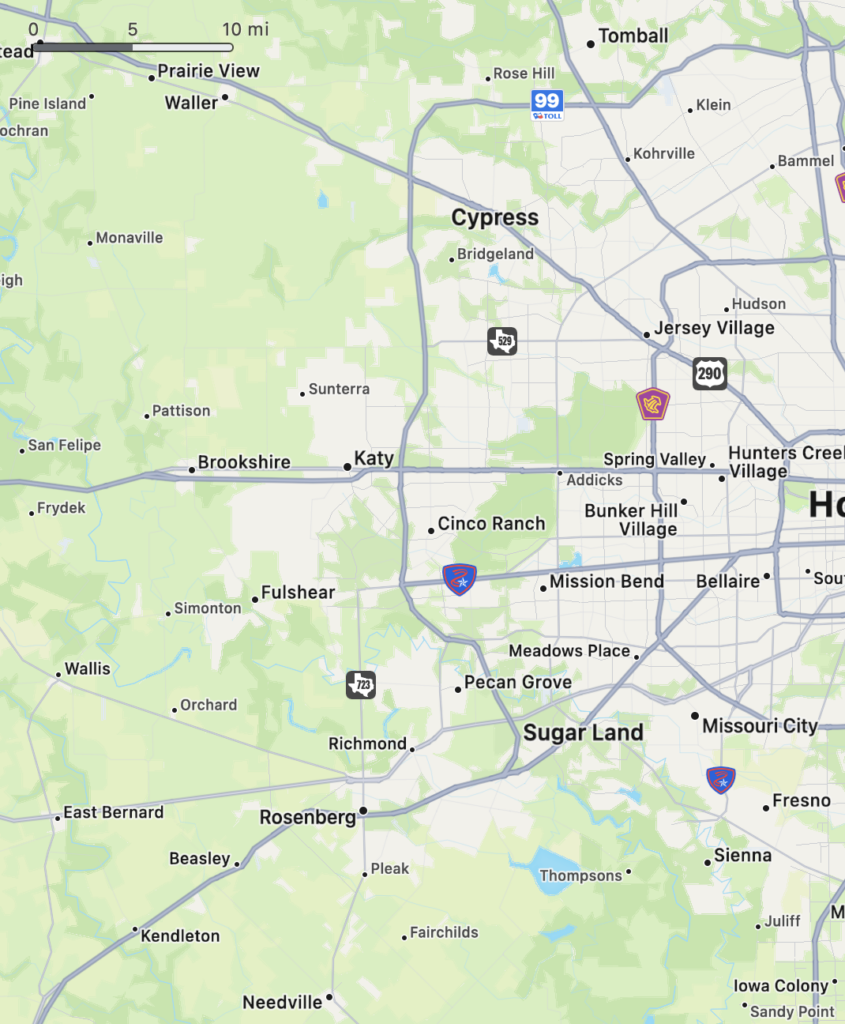
If you live in Brookshire, TX, our Katy bathroom remodeling team can help you update an outdated, inefficient, or difficult-to-use space. We serve Brookshire and nearby communities from our Katy base, with renovation options tailored to your home, needs, and budget.
We help you plan a practical bathroom renovation with upgraded fixtures, improved layouts, custom showers, and finishes that suit your space. We guide you from the initial consultation through construction and keep the process focused on clear decisions, careful workmanship, and reliable communication.
Explore how we approach bathroom remodeling for Brookshire homes, compare custom shower options, and learn what to expect when planning your upgrade. We also answer common questions about timelines, materials, accessibility, and project preparation.
Bathroom Remodeling Services for Brookshire Homes
We help Brookshire homeowners update outdated bathrooms, improve daily function, and select materials that suit their homes. Our work can range from focused fixture upgrades to complete bathroom renovations with new layouts, finishes, and storage.
Full Bathroom Renovations
We manage full bathroom remodeling projects that may include demolition, plumbing adjustments, electrical work, waterproofing, flooring, wall finishes, cabinetry, lighting, and final installation. This approach helps us coordinate each stage instead of treating every part as a separate task.
A renovation can address persistent problems such as poor ventilation, damaged surfaces, limited storage, or an inefficient shower and vanity arrangement. We evaluate the existing space, discuss priorities, and create a plan that fits the room’s dimensions and the home’s needs.
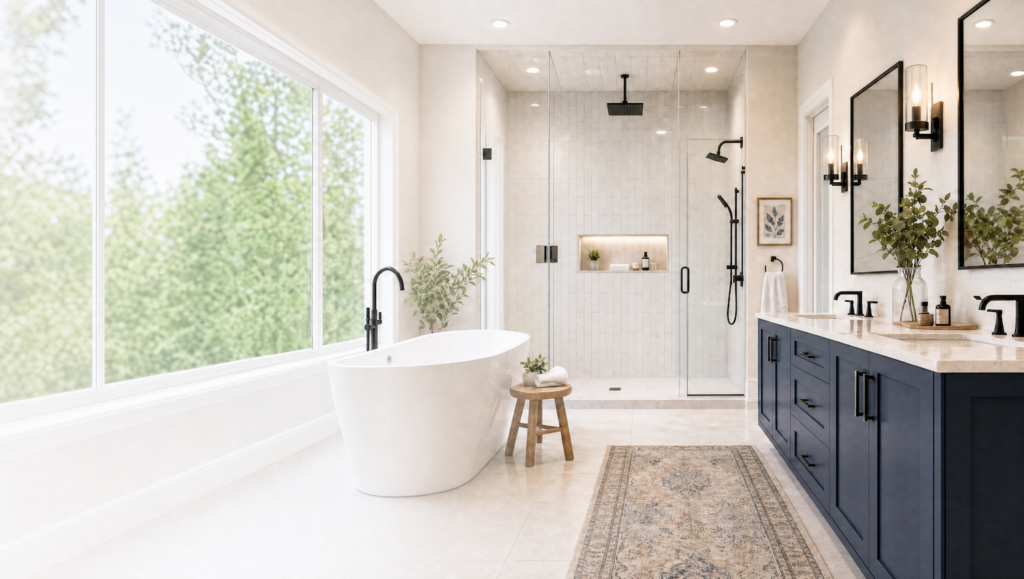
For Brookshire properties, we can design practical updates for guest bathrooms, primary suites, and bathrooms used by multiple household members. Depending on the project, improvements may include a walk-in shower, a freestanding tub, a double vanity, recessed storage, or more durable water-resistant finishes.
Layout Improvements and Fixture Upgrades
A bathroom’s layout affects comfort, cleaning, storage, and accessibility. We review door swings, plumbing locations, clearances, vanity placement, shower dimensions, and the relationship between major fixtures before recommending changes.
Layout improvements may involve enlarging a shower, replacing a tub with a shower, repositioning a vanity, or creating better separation between wet and dry areas. We consider the existing structure and plumbing requirements so the proposed design remains practical and aligned with the project budget.
Fixture upgrades provide a focused option when the layout already works. We can replace faucets, shower systems, toilets, vanities, mirrors, lighting, and accessories while updating surrounding tile or flooring as needed. Water-efficient fixtures, improved lighting, and additional storage can make a noticeable difference without requiring a full home remodeling project.
Design Planning and Material Selection
Our design planning process connects appearance with daily use. We help clients compare shower surfaces, floor tile, vanity finishes, countertop materials, plumbing fixtures, mirrors, lighting, paint colors, and hardware before installation begins.
We select materials based on moisture exposure, maintenance, durability, and the style of the Brookshire home. For example, textured flooring can improve traction, while large-format wall tile may reduce grout lines and simplify cleaning. We also account for product dimensions to ensure that selected fixtures fit the planned layout.
Interior design choices should support the room rather than create unnecessary maintenance. We organize selections, confirm measurements, and coordinate finishes so the completed bathroom has a consistent appearance and the installation team can work from a clear plan.
Want a no obligation quote? Call our team at (281) 843-8761
Lets Work Together
Custom Shower Renovation Options
We plan each shower renovation around the bathroom’s layout, plumbing, moisture exposure, and daily use. Our options include custom shower installations, new enclosures, updated fixtures and surfaces, waterproofing, and accessibility features for homes in Brookshire, TX.
Custom Shower Installation and Enclosures
We build custom showers to fit the available space rather than forcing a standard configuration into the room. During planning, we review the shower dimensions, drain location, wall structure, plumbing access, door swing, and storage needs. This helps us create a practical layout for a new bathroom or a targeted shower remodeling project.
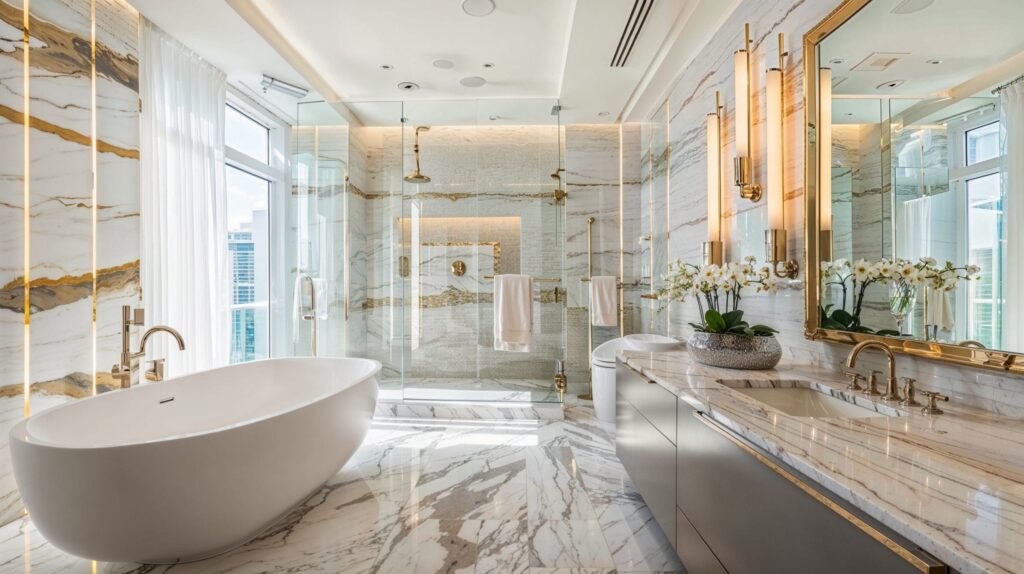
Homeowners can choose from framed, semi-frameless, and frameless glass enclosures, depending on the desired appearance, privacy, and maintenance requirements. We also install shower bases, built-in niches, corner shelves, benches, and other storage features. Clear measurements and properly aligned panels help the enclosure open smoothly and contain water effectively.
When a tub no longer suits the household, we can replace it with a dedicated shower area. A tub-to-shower conversion may improve floor access while allowing us to reposition fixtures, add storage, and select a more suitable enclosure.
Shower Fixtures, Tile, and Surface Updates
We update shower fixtures to improve control, comfort, and water use. Available options can include pressure-balancing or thermostatic valves, handheld sprays, rain showerheads, body sprays, and coordinated trim in finishes such as chrome, brushed nickel, or matte black. We select fixture locations based on wall framing, user height, and the planned enclosure.
Tile choices affect both appearance and maintenance. We install porcelain, ceramic, stone, and large-format tile when the product suits the shower environment and installation requirements. Smaller mosaics can provide traction on shower floors, while larger wall tiles reduce grout lines and simplify cleaning.
We can also replace damaged or outdated surfaces without changing every element in the bathroom. Before selecting materials, we consider slip resistance, grout maintenance, edge details, niche placement, and how the shower design coordinates with the vanity and flooring.
Waterproofing and Leak Prevention
Effective waterproofing protects the wall structure behind the tile and helps prevent moisture from reaching framing, insulation, and adjacent rooms. We use a shower-rated waterproofing system on the walls, corners, niches, benches, and other areas exposed to water. The system must connect properly with the shower pan, drain, and plumbing penetrations.
We pay particular attention to seams, changes in plane, fastener locations, and the transition between the shower floor and walls. These areas require compatible materials and careful installation rather than relying on grout or surface caulk alone. We also verify that the shower floor directs water toward the drain without creating standing areas.
During shower renovation, we inspect for signs of leaks, mold, soft materials, stained ceilings below, and deteriorated framing when access allows. We address underlying damage before closing the walls, which helps protect the finished installation and reduces the risk of repeating the same problem.
Accessibility and Walk-In Shower Features
We design walk-in showers with safer entry, usable controls, and enough room for movement. Depending on the bathroom and household needs, features may include a low-threshold or curbless entry, a wider opening, slip-resistant flooring, a handheld showerhead, grab-bar reinforcement, and a built-in or fold-down bench.
We place controls where users can reach them without standing directly under the water stream. A handheld spray mounted on an adjustable bar can support seated or standing use, while a thermostatic valve can help maintain a consistent temperature. Grab bars require secure blocking or another approved support system behind the finished wall.
A curbless shower may require changes to the floor structure, drain, and waterproofing design, so we evaluate those conditions before construction. We also consider door clearance, bathroom floor transitions, lighting, and storage placement to create an accessible shower that remains practical for everyday use.
Our Remodeling Process From Consultation to Completion
We plan each bathroom remodel around your space, priorities, and budget. Our team coordinates design decisions, construction tasks, inspections, and final care guidance for homeowners in Brookshire, TX.
In-Home Consultation and Scope Development
We begin with an in-home consultation to assess the bathroom’s layout, plumbing access, ventilation, electrical needs, flooring, walls, and existing fixtures. We discuss your goals, such as replacing a tub with a walk-in shower, improving storage, updating finishes, or making the room easier to use.
We then develop a clear project scope that identifies the planned work, selected materials, expected schedule, and major cost factors. Our team can also discuss how the bathroom renovation fits with broader home remodeling plans in Brookshire, Fulshear or nearby Katy.
Before construction begins, we confirm design details such as tile patterns, vanity dimensions, shower hardware, lighting, paint colors, and accessibility features. This preparation helps reduce changes after work starts.
Construction Coordination and Quality Checks
We coordinate the work in a logical order, from demolition and surface preparation to plumbing, electrical updates, installation, and finishing. We protect nearby areas, manage debris, and keep the project organized while work progresses.
Our team checks important details throughout construction. We verify framing, waterproofing, shower slopes, fixture placement, cabinet alignment, grout lines, and finish quality before moving to the next stage.
When a project requires specialized work, we coordinate the appropriate trades and keep decisions connected to the approved scope. We also communicate about schedule changes, material concerns, or conditions discovered behind walls, such as damaged subflooring or outdated plumbing.
Final Walkthrough and Care Guidance
After installation, we inspect the completed bathroom with you. We review shower doors, faucets, drains, lighting, outlets, cabinets, countertops, tile, paint, trim, and ventilation to identify items that need attention.
We explain basic care for surfaces and fixtures, including recommended cleaning methods for tile, grout, glass, stone, and finished cabinetry. We also point out locations for shutoff valves and provide guidance on maintaining caulk and grout in wet areas.
Our final walkthrough gives you an opportunity to raise questions and confirm that the completed remodel matches the agreed scope. We address remaining adjustments before considering the bathroom renovation complete.
Planning a Bathroom Upgrade in Brookshire
We plan each project around the home’s existing layout, the owner’s priorities, and the level of renovation required. Careful budgeting, coordinated design, and material choices help Brookshire homeowners create a bathroom that suits daily use without exceeding practical limits.
Budget and Project Scope Considerations
We begin by defining the project scope. A fixture replacement or shower conversion usually requires less work than a full bathroom renovation involving plumbing changes, new flooring, custom storage, lighting, and ventilation. Keeping the existing plumbing locations can also help control labor and installation costs.
Homeowners should account for materials, demolition, permits when required, disposal, and possible repairs behind walls or beneath flooring. We inspect for moisture damage before finalizing recommendations, especially around showers, tubs, toilets, and vanities.
A written plan should identify the selected fixtures, tile, cabinets, countertops, hardware, paint, and lighting. We can also separate essential work from optional upgrades so clients can prioritize accessibility, storage, or appearance while maintaining control of the budget.
When to Combine a Bathroom and Kitchen Remodel
Combining a bathroom and kitchen remodel can make sense when both spaces need updates or when homeowners already plan broader home remodeling. Coordinating the work may simplify scheduling, design decisions, material ordering, and communication with contractors.
We evaluate whether the projects share practical needs, such as electrical improvements, flooring replacement, drywall repair, or updates to water supply and drainage lines. A coordinated plan can reduce repeated disruption, but expanding the scope may also increase the project timeline and total cost.
We help clients decide whether to complete both spaces together or in phases. An interior design plan can connect cabinet finishes, flooring, hardware, and lighting without making the rooms look identical. The final schedule should account for access to the kitchen, bathroom availability, and household routines.
Choosing a Remodel That Fits Your Home
We consider the home’s age, layout, available space, and existing construction before recommending a design. In a smaller bathroom, a floating vanity, recessed storage, sliding shower door, or lighter finishes can improve usable space without changing the room’s footprint.
For accessibility, we may recommend a low-threshold shower, handheld fixture, built-in seating, wider clearances, and properly placed grab-bar blocking. These features should support safe movement while matching the home’s style and the homeowner’s long-term plans.
Material selection should reflect Brookshire’s climate and the room’s moisture levels. We focus on durable, easy-to-maintain tile, sealed grout, water-resistant cabinetry, effective exhaust ventilation, and fixtures that suit the household’s needs. Our bathroom remodeling plans balance appearance, function, and compatibility with the rest of the home.
Frequently Asked Questions
We help Brookshire homeowners plan bathroom renovations around realistic budgets, project timelines, permit requirements, and practical design choices. Our guidance focuses on clear estimates, suitable materials, proper installation, and compliance with local building requirements.
What is a realistic budget for a bathroom remodel in Brookshire, TX?
A realistic budget depends on the bathroom’s size, layout, materials, and plumbing requirements. A basic update with new fixtures, flooring, paint, lighting, and a vanity may cost approximately $10,000 to $18,000.
A mid-range remodel with a new shower or tub, tile, upgraded cabinetry, lighting, and plumbing adjustments may range from $18,000 to $35,000 or more. Custom tilework, premium fixtures, accessibility features, and major layout changes can increase the price.
How long does a typical bathroom renovation take?
A straightforward renovation usually takes two to four weeks after materials arrive and the work begins. Projects involving plumbing relocation, custom-order products, structural repairs, or extensive tilework may take longer.
We establish a schedule after reviewing the existing bathroom, selecting materials, and confirming the project scope. Material delays, concealed water damage, and required inspections can also affect completion time.
What does a $10,000 bathroom remodel include?
A $10,000 budget generally supports a limited-scope remodel rather than a complete luxury renovation. It may include a standard vanity, toilet, mirror, lighting, paint, updated fixtures, and modest flooring or shower improvements.
Keeping the existing plumbing layout helps control labor costs. Premium tile, custom cabinetry, major waterproofing repairs, structural work, and moving the shower or toilet may require a larger budget.
Do I need permits for a bathroom remodel in Brookshire?
Permit requirements depend on the work involved and the authority having jurisdiction for the property. Cosmetic updates such as painting, replacing hardware, or installing similar fixtures may not require a permit, while plumbing, electrical, structural, or layout changes often do.
We verify current requirements with the appropriate local building department before work begins. Permit needs can vary based on whether the property sits within Brookshire city limits or in an unincorporated area of Waller County.
How do I choose the right bathroom remodeling contractor?
We recommend comparing contractors based on relevant bathroom remodeling experience, licensing and insurance, written estimates, references, and documented project examples. The estimate should identify labor, materials, plumbing work, demolition, disposal, permits, and payment terms.
Choose a contractor who explains the schedule, waterproofing methods, change-order process, and warranty coverage clearly. Confirm that the contractor will coordinate inspections and address concealed damage before proceeding with additional work.
What should I avoid when planning a bathroom remodel?
Avoid choosing materials before confirming measurements, plumbing conditions, ventilation, and the total project budget. Products must fit the available space, meet moisture requirements, and arrive before installation begins.
We also recommend avoiding the lowest bid when it excludes demolition, waterproofing, permits, disposal, or finish work. Do not change the design repeatedly after construction starts, because late changes can increase costs and extend the schedule.