
Cinco Ranch Bathroom Remodeling Services
If your Cinco Ranch bathroom feels outdated, Katy Bathroom Remodeling can help you create a more functional and comfortable space. We provide bathroom remodeling and renovation services for homeowners throughout Cinco Ranch and Katy, TX, with options ranging from targeted updates to complete bathroom remodels.
We help you plan the right bathroom renovation for your space, budget, and daily needs. Our team can guide you through design choices, materials, fixtures, storage, tile, lighting, and essential upgrades while managing the project from consultation through completion.
We also serve nearby West Houston communities, making it easier to update your home with a coordinated remodeling process. Explore our services, design options, project approach, and answers to common questions about bathroom renovations in Cinco Ranch.
Bathroom Remodeling Services for Cinco Ranch Homes
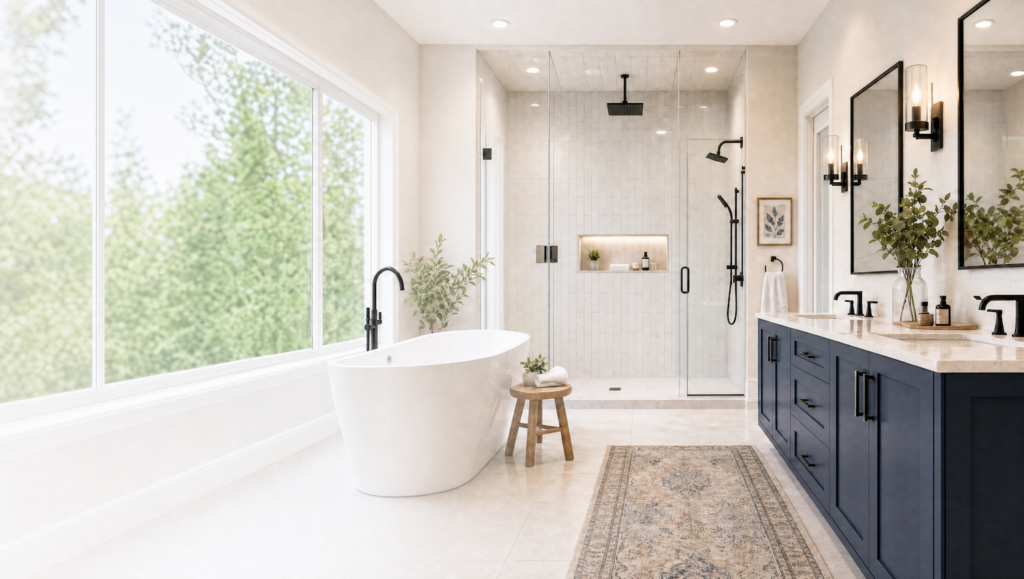
We remodel bathrooms throughout Cinco Ranch with a focus on practical layouts, durable materials, and clean installation. Our services include complete renovations, tub-to-shower conversions, custom showers, freestanding tubs, and updates for both guest bathrooms and primary suites.
Full Bathroom Renovations
A full Katy bathroom remodel can address layout, surfaces, fixtures, lighting, storage, and plumbing work in one coordinated project. We begin by reviewing the room’s condition and your goals, then plan the placement of the shower, tub, vanity, toilet, and storage before construction starts.
Our renovation work may include removing outdated flooring, replacing wall tile, installing a new vanity, upgrading lighting, and updating faucets and hardware. When the existing plumbing no longer supports the desired layout, we coordinate the necessary plumbing changes while keeping the design practical for the home.
We help Cinco Ranch homeowners select materials that suit daily use, including porcelain tile, moisture-resistant cabinetry, quartz countertops, and properly sealed grout. We also plan ventilation, waterproofing, and drainage details to help protect the finished bathroom.
Tub-to-Shower Conversions
A tub-to-shower conversion replaces an existing bathtub with a more accessible shower area. This option can improve usable floor space and make daily bathing easier, especially when a homeowner prefers a step-in entry instead of climbing over a tub wall.
We evaluate the existing plumbing, drain location, wall condition, and available dimensions before recommending a design. A typical conversion may include a shower base, waterproof wall panels or tile, a glass enclosure, a handheld sprayer, and built-in shelving.
Our team can also incorporate accessibility features such as grab-bar reinforcement, a low-threshold entry, a bench, and a thermostatic valve. We discuss these choices before work begins so the finished shower supports your needs without adding unnecessary features or disrupting the room’s layout.
Custom Showers and Freestanding Tubs
Custom showers give us flexibility to match the bathroom’s size, style, and daily requirements. We can plan niche locations, corner shelves, bench seating, rain showerheads, handheld sprays, and glass doors while accounting for waterproofing and proper drainage.
Freestanding tubs work well when the room has enough clearance around the fixture for cleaning and safe movement. We review floor structure, supply lines, drain placement, tub dimensions, and faucet positioning before installation. These details matter because freestanding tubs require accurate planning and access beneath or around the fixture.
We coordinate tile patterns, fixtures, lighting, and hardware so the shower or tub becomes part of a balanced design. Our recommendations remain grounded in maintenance, available space, and the way your household uses the bathroom.
Guest Bathroom and Primary Suite Updates
Guest bathrooms often benefit from focused improvements rather than a major layout change. We can replace a dated vanity, update flooring and wall tile, install a modern mirror and light fixture, or convert an underused tub into a shower while preserving the room’s existing footprint.
Primary suite renovations usually require more detailed planning because the bathroom must support frequent use and personal routines. We help coordinate double vanities, expanded storage, larger showers, freestanding tubs, improved lighting, and durable countertops based on the available space.
We also address practical details such as drawer clearance, outlet placement, ventilation, water pressure, and plumbing access. Whether we update one fixture or complete the room, we keep the design consistent with the home and the homeowner’s priorities.
Want a no obligation quote? Call our team at (281) 843-8761
Lets Work Together
Design, Materials, and Essential Upgrades
We select materials and upgrades that suit Cinco Ranch homes, daily routines, moisture levels, and available space. Our planning addresses tile, storage, wall protection, ventilation, natural light, and finish details together so each component performs well and fits the bathroom’s design.
Tile, Flooring, and Backsplash Selection
We recommend porcelain or ceramic tile for bathroom floors because both materials resist moisture and offer many sizes, colors, and patterns. Porcelain often provides greater density, while textured or matte surfaces can improve traction in wet areas. We also plan the layout carefully to reduce narrow cuts and align floor patterns with the shower and vanity.
For showers and tub surrounds, we use tile systems suited to wet environments and install proper waterproofing behind the finished surface. A backsplash behind the vanity protects drywall from splashes while adding visual structure. We coordinate grout color, edge profiles, and transitions with adjoining flooring, and we use slip-resistant materials where the room’s layout or household needs call for them.
Vanities, Countertops, and Storage
We size the vanity around the room’s clearances, door swings, plumbing locations, and storage requirements. A single-sink vanity may create more counter space in a compact bathroom, while a double vanity can serve a larger primary bath when the layout allows adequate separation between fixtures.
Quartz offers a low-maintenance countertop surface with consistent patterns and good resistance to everyday staining. Granite, solid-surface materials, and other options may also suit the design and budget. We pair the countertop with drawers for toiletries, pullouts for grooming tools, and accessible cabinet storage instead of relying only on open shelving.
We also plan mirror placement, outlets, lighting, and plumbing access before ordering the vanity. These details help prevent conflicts during installation and keep the finished room practical.
Drywall, Framing, Trim, and Painting
We inspect existing walls and framing before closing them up, especially around showers, plumbing, and older fixtures. If framing has water damage, movement, or poor alignment, we repair or reinforce it before installing backer board, drywall, cabinets, or tile. Wet areas require approved waterproofing assemblies rather than standard drywall alone.
We install moisture-resistant drywall where appropriate and use suitable trim materials around floors, doors, windows, and transitions. Properly installed casing and baseboards create clean edges while allowing access for future maintenance. We also protect exposed corners and coordinate trim profiles with the home’s existing interior finishes.
For painting, we use bathroom-appropriate products in colors that work with the tile, countertop, and lighting. We prepare surfaces by repairing imperfections, sealing joints, and applying primer where needed before the finish coats.
Windows and Ventilation Considerations
A bathroom window can improve daylight and provide privacy when we use frosted glass, textured glazing, blinds, or another suitable covering. We inspect the sill, frame, surrounding drywall, and exterior seal for signs of moisture intrusion. If replacement becomes necessary, we select a window designed for the opening and protect the surrounding materials during installation.
Ventilation controls humidity that can damage paint, trim, drywall, and cabinetry. We evaluate the existing exhaust fan’s location, duct path, capacity, and exterior termination rather than assuming the current system is adequate. The fan should vent outdoors, not into an attic or wall cavity.
We place controls where residents can use them consistently, including timers or humidity-sensing switches when appropriate. We also maintain clearance around the fan and coordinate its position with lighting, shower placement, and ceiling framing.
A Managed Remodeling Process From Consultation to Completion
We coordinate design decisions, budgeting, permits, plumbing work, construction, and inspections through one organized process. Our team keeps Cinco Ranch homeowners informed about project scope, scheduling, material selections, and changes from the first meeting through the final walkthrough.
Planning the Scope and Budget
We begin with an in-home consultation to assess the existing bathroom, discuss your priorities, and identify practical limitations. We review layout changes, fixture locations, storage needs, accessibility features, ventilation, lighting, tile, cabinetry, countertops, and finish materials.
Our general contractor then develops a written scope that separates labor, materials, plumbing work, demolition, disposal, and applicable permit costs. This approach gives you a clearer basis for comparing options and deciding where to invest in the bathroom renovation.
We also examine conditions that may affect the budget, such as outdated wiring, water damage, uneven subfloors, or concealed plumbing problems. Before construction begins, we confirm selections, payment stages, allowances, and the process for approving any necessary change orders.
Permits, Plumbing, and Professional Coordination
Bathroom remodeling often involves more than cosmetic updates. Moving a toilet, shower, or sink can require new supply lines, drain connections, venting, and inspections. We evaluate the proposed layout with the plumbing requirements in mind so the design remains practical and code-compliant.
When permits apply, we coordinate the required documentation and work with local professionals through the inspection process. Our team schedules the general contractor, plumber, electrician, drywall installer, tile setter, painter, and other trades in the correct sequence.
This coordination helps prevent avoidable delays between demolition, rough-ins, waterproofing, and finish installation. We also protect surrounding areas during construction and communicate promptly if the team discovers hidden conditions that require a documented adjustment.
Construction Timeline and Final Walkthrough
We establish the construction schedule after confirming the scope, materials, and permit requirements. The timeline varies by project, but a bathroom renovation typically progresses through demolition, structural or plumbing work, inspections, wall preparation, waterproofing, tile installation, fixture installation, painting, and final detailing.
We provide updates as work advances and identify decisions that could affect the schedule, such as backordered fixtures or changes to the approved design. Our project coordination keeps each trade aligned with the work completed before it.
At completion, we inspect the bathroom with you. We check fixture operation, water flow, drainage, tile and grout, caulking, doors, hardware, lighting, ventilation, and finish quality. We address remaining items and provide applicable care or maintenance information before closing the project.
Serving Cinco Ranch and Nearby West Houston Communities
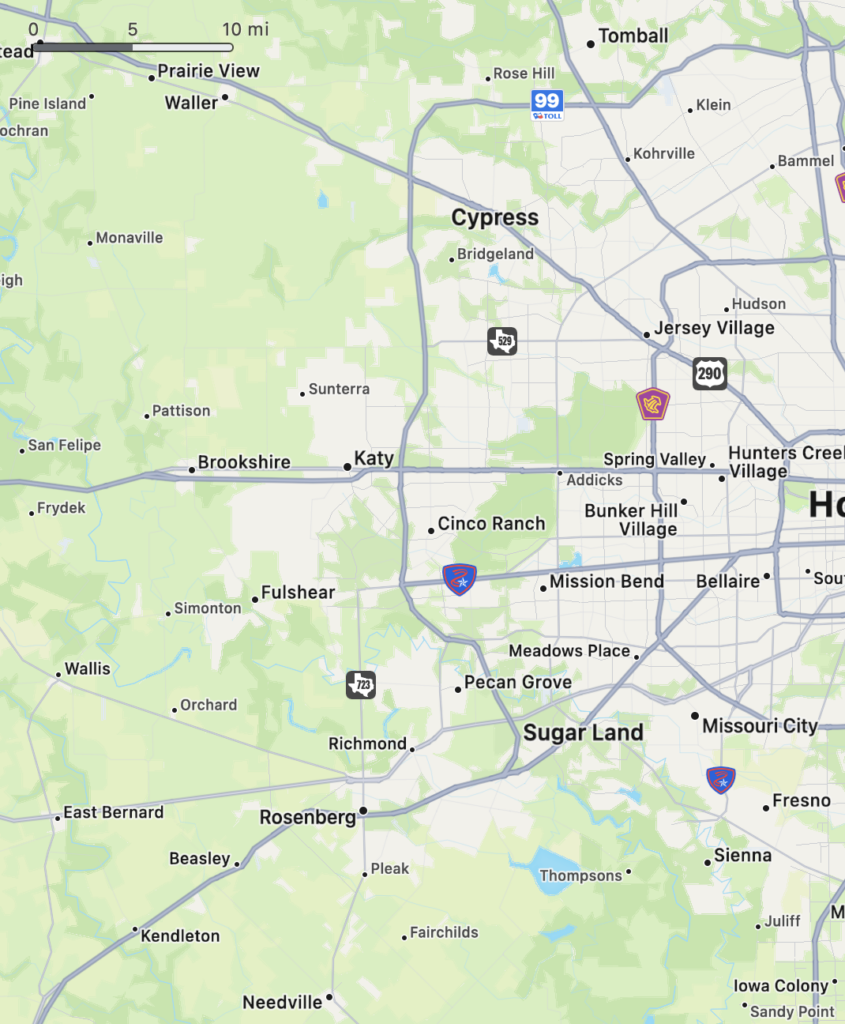
We provide bathroom remodeling and renovation services throughout Cinco Ranch, Katy, and nearby West Houston communities. Our service area includes established neighborhoods, newer developments, and surrounding ZIP codes where homeowners need practical updates, accessibility improvements, or complete bathroom renovations.
Katy Neighborhoods and ZIP Codes
We serve homeowners in Cinco Ranch and across Katy, TX, including areas commonly associated with ZIP codes 77450, 77494, 77449, and 77493. Our work includes bathroom renovations in neighborhoods such as Seven Meadows, as well as nearby parts of Old Katy and west Katy.
We coordinate bathroom updates for different home layouts, from replacing a tub or shower to renovating the entire space. Typical projects include new tile, vanities, countertops, lighting, plumbing fixtures, walk-in showers, and improved storage.
Before starting, we review the bathroom’s layout, plumbing locations, ventilation, materials, and project goals. We can also discuss permit requirements when the renovation involves plumbing, electrical work, or structural changes.
Service Beyond Cinco Ranch
Our service area extends beyond Cinco Ranch into nearby communities across Fort Bend County and West Houston. We serve homeowners in Cross Creek Ranch, Firethorne, Fulshear, Brookshire, and surrounding parts of Katy.
These communities include both established homes and newer construction, so renovation needs can vary. We handle targeted improvements, such as replacing outdated fixtures, and larger renovations involving flooring, shower conversions, custom tile, cabinetry, and accessibility features.
We plan each project around the property’s location, existing bathroom conditions, material selections, and required work. Contact us to discuss your address, renovation goals, and the services available in your part of the Katy area.
Frequently Asked Questions
Bathroom remodeling costs depend on the project’s size, material selections, plumbing changes, and permit requirements. We provide detailed estimates for Cinco Ranch homeowners and explain which choices affect the budget and timeline.
What is the average cost of a bathroom remodel in Cinco Ranch, TX?
A typical bathroom remodel in Cinco Ranch may cost $15,000 to $50,000 or more. Basic updates generally cost less, while full renovations involving custom tile, upgraded fixtures, layout changes, or high-end finishes cost more.
We assess the bathroom’s condition, measure the space, and prepare an itemized estimate before work begins. This helps us account for demolition, materials, labor, plumbing, electrical work, permits, and disposal.
What does a typical $10,000 bathroom remodel include?
A $10,000 remodel usually supports a focused update rather than a complete, high-end renovation. The scope may include a new vanity, faucet, mirror, lighting, toilet, paint, and limited flooring or tile work.
Keeping the existing layout helps control costs because we can avoid extensive plumbing relocation and structural changes. Material availability and the condition of the walls, subfloor, and plumbing also affect what fits within this budget.
Can a bathroom renovation be completed for $5,000?
A $5,000 renovation may work for cosmetic improvements or a small bathroom with sound plumbing and finishes. Possible upgrades include paint, a vanity, hardware, lighting, a mirror, and selected fixture replacements.
A full tear-out, tub-to-shower conversion, extensive tile installation, or plumbing relocation usually exceeds this amount. We inspect the space and prioritize the improvements that provide the most value within the available budget.
How long does a bathroom remodeling project usually take?
A straightforward bathroom update may take one to three weeks. A full renovation often takes three to six weeks, depending on demolition, inspections, custom materials, tile work, and fixture availability.
We establish the work sequence before construction starts. Permit reviews, concealed water damage, backordered products, or unexpected plumbing and electrical repairs can extend the schedule.
Do I need permits for a bathroom remodel in Cinco Ranch?
Permit requirements depend on the project’s scope and the jurisdiction responsible for the property. Plumbing, electrical, structural, drainage, and layout changes commonly require permits, while some cosmetic updates may not.
We review the planned work and identify applicable requirements before construction. When permits apply, we coordinate the necessary documentation and inspections rather than proceeding without approval.
What factors affect the cost of a bathroom renovation?
The main cost factors include bathroom size, demolition requirements, plumbing relocation, electrical work, waterproofing, tile coverage, cabinetry, fixtures, ventilation, and finish quality. Hidden damage behind walls or beneath flooring can also increase the price.
Labor costs and material availability affect the estimate as well. We help homeowners compare practical, mid-range, and premium options while keeping the renovation aligned with the intended budget.