
Cypress, TX: Bathroom Remodeling, Renovations & Makeovers
We help Cypress, TX homeowners choose the right bathroom remodeling service for their needs, whether they want to change the layout, replace fixtures without moving plumbing, or update the room’s appearance. Katy Bathroom Remodeling offers bathroom remodels, bathroom renovations, and bathroom makeovers to match different goals, budgets, and project scopes.
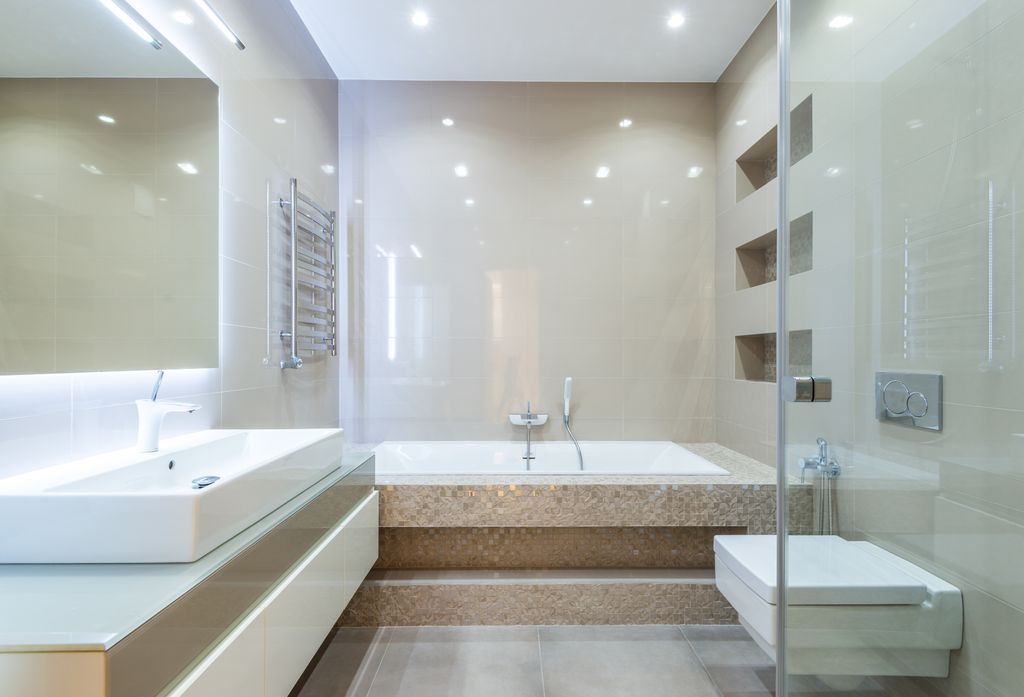
We’ll explain how to plan a functional layout, select durable materials and features, and decide which improvements make sense for your home.
You’ll also learn how our team can support bathroom projects alongside related kitchen and whole-home improvements.
Lets Work Together
Bathroom Remodeling Options for Cypress Homes
We tailor each project to the home’s layout, plumbing locations, condition, and design goals. Our services range from full bathroom remodels with new floor plans to targeted updates that keep plumbing in place or focus on visible finishes.
Full Bathroom Remodels With Layout Changes
Our full bathroom remodels suit Cypress homeowners who need a more functional floor plan. We can reposition the shower, bathtub, toilet, vanity, or door to improve movement, storage, accessibility, or the separation between wet and dry areas.
Changing the layout may require new water lines, drain lines, electrical work, ventilation, flooring, drywall, and permits. We evaluate the existing structure before recommending changes and explain how each adjustment can affect the project scope and budget.
We coordinate demolition, installation, waterproofing, tile work, lighting, cabinetry, and final fixtures through our remodeling process. As your remodeling contractor, we help you select materials that match the room’s size, moisture exposure, maintenance needs, and daily use.
Bathroom Renovations Without Moving Plumbing
Our bathroom renovations replace worn or outdated fixtures while keeping the toilet, tub, shower, and vanity connected to their current plumbing locations. This approach can update the room without the added work involved in changing drain and supply lines.
We can replace a bathtub, install a shower system, upgrade the toilet, fit a new vanity, or change faucets and lighting. We may also replace tile, flooring, mirrors, exhaust fans, countertops, and storage while preserving the existing layout.
Keeping plumbing in place can simplify coordination, but we still inspect for leaks, water damage, poor ventilation, and subfloor problems before installation. We plan the renovation around the room’s current dimensions so new fixtures fit correctly and operate reliably.
Cosmetic Bathroom Makeovers
Our bathroom makeovers focus on visible improvements rather than structural or plumbing changes. They work well when the layout functions properly but the finishes look dated, damaged, or mismatched.
We can refresh paint, cabinet hardware, mirrors, lighting, faucets, shower accessories, towel bars, and other details. Depending on the room’s condition, we may also update flooring, wall color, backsplash tile, or the vanity without changing the bathroom’s basic configuration.
We help coordinate colors, textures, and finishes so the space has a consistent appearance. A cosmetic makeover generally involves less disruption than broader home remodeling, while still giving Cypress homeowners a cleaner and more current bathroom.
Planning a Functional Bathroom Layout
We plan bathroom layouts around available floor space, plumbing locations, daily routines, and storage needs. Our approach helps Cypress homeowners choose between a full bathroom remodel, a targeted renovation, or a cosmetic makeover while keeping each fixture practical and accessible.
Space Planning for Primary and Guest Bathrooms
We begin by measuring the room, locating doors and windows, and documenting existing water and drain lines. In a primary bathroom, we may create separate zones for the vanity, toilet, and shower to improve privacy and reduce congestion. We also consider two-sink vanities, linen storage, and clear walking space between fixtures.
Guest bathrooms often need to serve several purposes within a smaller footprint. We can use a compact vanity, a standard tub-shower combination, or a walk-in shower with a glass enclosure. Keeping plumbing in its current location can reduce renovation work, while changing the layout gives us more flexibility when the existing arrangement limits access or storage.
Tub-to-Walk-In Shower Conversions
A tub-to-walk-in shower conversion can improve entry access and make the bathroom easier to use. We evaluate the tub footprint, subfloor, wall conditions, drain position, and available space before recommending a shower base or a custom-tiled floor. A bathroom remodeling contractor should also confirm that the new drain and shower slope meet local requirements.
We can add a low-threshold entry, handheld shower, fixed showerhead, built-in niche, and grab-bar blocking. Waterproof backer board, properly sealed seams, and a compatible shower pan help protect the surrounding structure. Homeowners who want a simpler update may choose a replacement shower system, while custom tile offers more control over dimensions and finishes.
Storage, Vanities, and Cabinet Solutions
We design storage around the items each household uses every day. Vanity drawers can hold grooming tools, while doors accommodate taller bottles or plumbing components. In smaller Cypress bathrooms, recessed medicine cabinets, wall-mounted cabinets, and narrow linen towers can add capacity without reducing floor space.
Our cabinet plans account for door swings, countertop clearance, outlet placement, and access to shutoff valves. We can install a single-sink or double-sink vanity based on room size and household needs. Durable materials, moisture-resistant finishes, soft-close hardware, and easy-clean countertops support regular use without making the space feel crowded.
Materials and Features for Lasting Results
We select materials that suit Cypress homes, daily bathroom use, and the project’s scope. Our recommendations address moisture control, cleaning needs, storage, accessibility, and efficient water and energy use.
Tile Installation for Floors and Shower Walls
We install porcelain or ceramic tile on floors and shower walls because both materials resist moisture and offer many styles. Porcelain works well for shower floors and high-traffic areas due to its low water absorption, while textured or matte surfaces can provide better traction than polished tile.
Our tile installation includes a properly sloped shower floor, cement backer board, waterproofing membrane, and sealed joints. These components help direct water toward the drain and protect the wall structure behind the tile. We use smaller mosaic tiles when the floor requires additional slope control and larger tiles when clients want fewer grout lines.
We match grout type and color to the installation. Epoxy grout provides strong stain resistance in wet areas, while cement grout may suit other applications when we seal it correctly. We also plan movement joints and transitions around tubs, doors, and adjoining flooring.
Countertops, Sinks, and Vanity Finishes
We help clients choose countertops based on moisture exposure, maintenance, budget, and cabinet design. Quartz offers a nonporous surface with consistent patterns, while natural stone provides distinct veining but may require periodic sealing. Solid-surface materials can work well when clients want integrated sinks and minimal seams.
Our vanity recommendations account for wall width, plumbing location, drawer clearance, and storage needs. During a bathroom remodel, we can change the layout and relocate plumbing when the design requires it. During a renovation or makeover, we can replace the countertop, sink, cabinet doors, hardware, or finish while keeping existing plumbing in place.
We seal countertop openings around sinks and faucets to limit water intrusion. We also use moisture-resistant cabinet materials, durable hinges, and finishes designed for regular cleaning.
Water-Efficient Fixtures and Updated Lighting
We install water-efficient toilets, faucets, and showerheads that meet current performance standards without sacrificing everyday function. Dual-flush toilets can reduce water use, while low-flow showerheads and faucet aerators help control consumption. We verify fixture connections and test for leaks after installation.
Lighting should support grooming, cleaning, and general visibility. We commonly combine a ceiling fixture with task lighting at the vanity, placing fixtures to reduce shadows across the face. LED bulbs provide efficient operation and long service life, and damp-rated products suit areas exposed to bathroom moisture.
We can add dimmer controls where compatible and use warm or neutral color temperatures according to the bathroom’s finishes. GFCI protection remains important near sinks and other wet locations, so we coordinate electrical work with applicable local requirements.
Want a no obligation quote? Call our team at (281) 843-8761
Choosing the Right Scope for Your Project
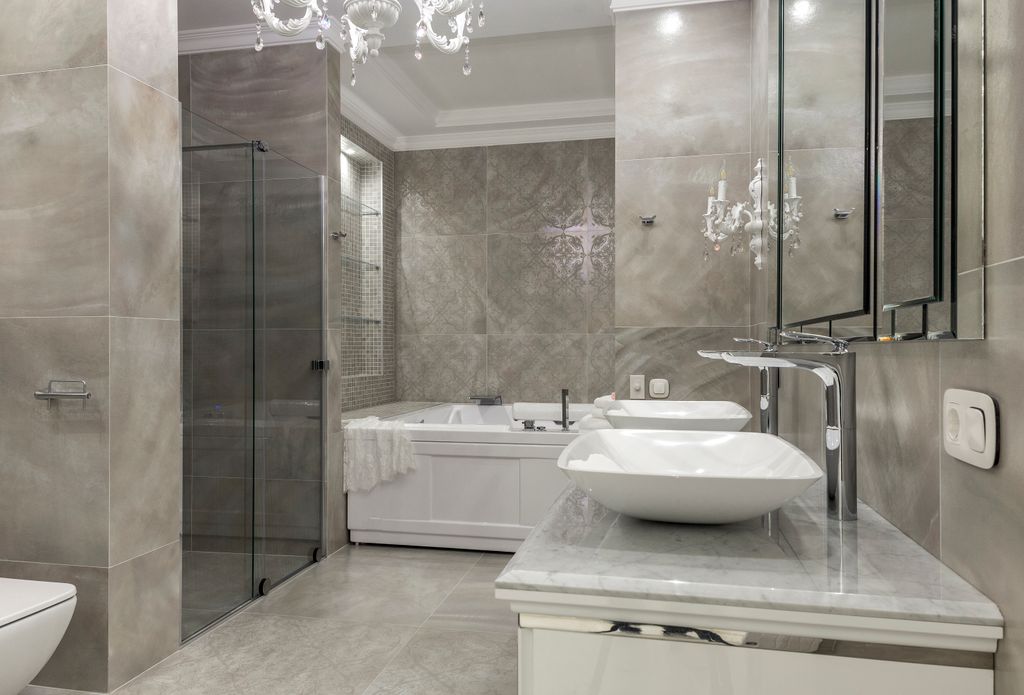
We match the project scope to your bathroom’s condition, layout, function, and budget. A cosmetic makeover may solve surface-level concerns, while a renovation replaces fixtures without moving plumbing, and a full remodel changes the room’s layout.
When a Makeover Is the Best Fit
A bathroom makeover works well when the existing layout functions properly and the main concerns involve appearance. We can update paint, lighting, mirrors, cabinet hardware, accessories, and other visible details without changing the locations of major fixtures.
This approach suits Cypress homeowners who want a cleaner, more current style while keeping the bathtub, shower, toilet, and sink in place. It may also work before listing a home when the bathroom needs a fresh appearance rather than extensive construction.
Makeovers usually involve less disruption than larger bathroom remodels. We assess the condition of the vanity, flooring, walls, and fixtures first. If water damage, poor ventilation, outdated wiring, or failing plumbing exists, we may recommend a broader bathroom renovation instead.
When a Renovation Delivers Enough Change
A bathroom renovation makes sense when the layout works but the fixtures or finishes need replacement. We can replace a worn bathtub, shower, toilet, vanity, flooring, tile, or lighting while keeping plumbing connections in their existing locations.
This option can address cracked tile, an outdated tub, difficult-to-clean surfaces, or fixtures that no longer meet your needs. For example, we may replace a tub with a new tub or update the shower enclosure without relocating the drain or water lines.
Keeping the plumbing in place can limit construction compared with a full remodel. We still inspect the walls, subfloor, supply lines, and ventilation before work begins. Our recommendations account for durability, maintenance, accessibility, and how the renovation fits your broader home remodeling plans.
When a Full Remodel Makes Sense
A full bathroom remodel is appropriate when the existing layout limits daily use or the room needs structural changes. We may move the shower, bathtub, toilet, or vanity to improve circulation, create storage, separate wet and dry areas, or make better use of available space.
Layout changes require more planning because they can involve new drain lines, water lines, electrical work, ventilation, wall adjustments, and permits. We review the home’s existing systems and explain how each change affects the project’s cost, timeline, and construction requirements.
A remodel can also address persistent moisture damage, inadequate lighting, poor accessibility, or a bathroom that does not support your household’s needs. We develop the design around practical priorities rather than adding changes that do not improve the room.
Working With Katy Bathroom Remodeling
We coordinate the project from the initial design through installation, keeping decisions, costs, materials, and scheduling clear. Our bathroom remodeling contractor team serves Cypress and nearby Houston, TX communities with solutions matched to the room’s layout, condition, and intended use.
Design, Estimates, and Project Coordination
We begin by discussing how you use the bathroom, what you want to change, and whether the project requires a new layout. A bathroom remodel may move plumbing fixtures or alter walls, while a renovation typically replaces items such as the bathtub, toilet, vanity, or shower without relocating plumbing. A makeover focuses on cosmetic updates, including paint, lighting, mirrors, hardware, and finishes.
We review the existing space, measure the room, and help you select practical materials. Our written estimate identifies planned work, products, labor, and any known project requirements. We also coordinate ordering, preparation, and scheduling so you know what happens before installation begins.
Professional Installation and Quality Control
Our remodeling contractor team prepares the work area before installation and protects surrounding surfaces as reasonably possible. We remove selected fixtures, address required preparation, and install new components according to the approved plan. When the design changes the layout, we coordinate the related plumbing and construction work before placing finished materials.
For renovations that keep plumbing in the same locations, we focus on accurate removal and replacement of fixtures, waterproofing details, tile or surround installation, and proper sealing. During the project, we check measurements, connections, alignment, drainage, and finish quality. We also review the completed bathroom with you and address identified installation concerns before the work area is cleared.
Serving Cypress and Greater Houston, TX
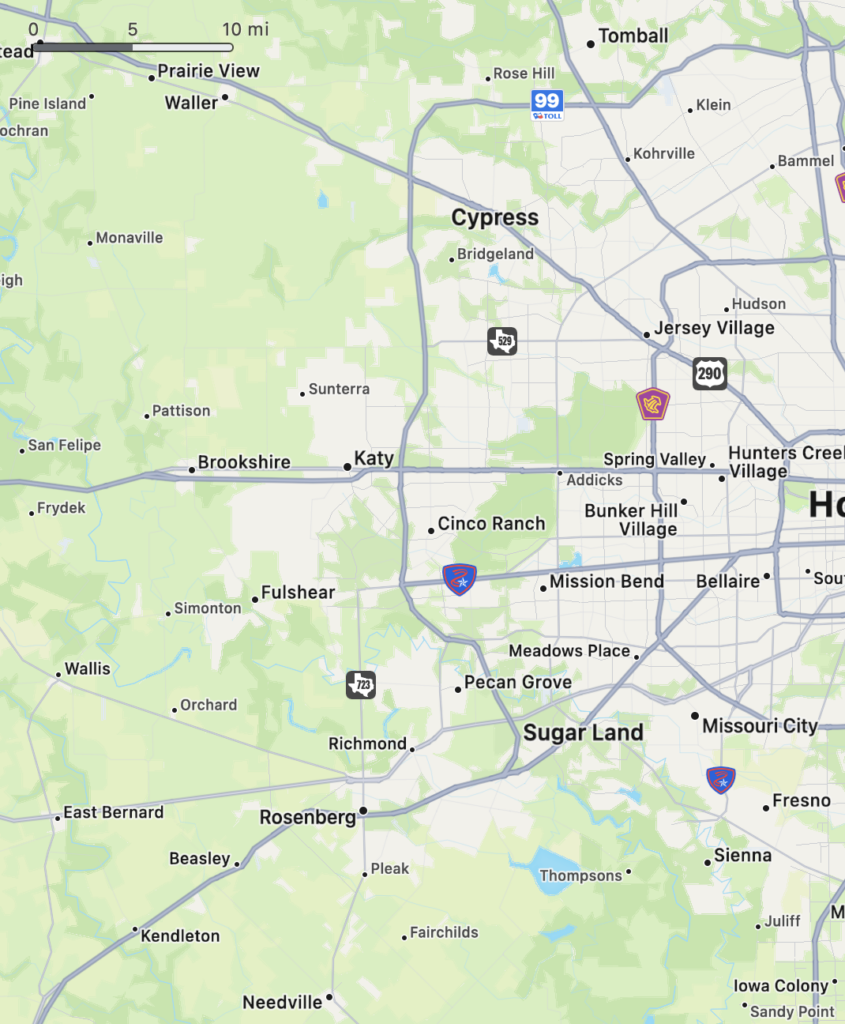
We work with homeowners in Cypress and throughout the greater Houston, TX area. Local service makes it easier for us to evaluate existing bathroom conditions, discuss material choices in person, and coordinate access, deliveries, and installation schedules.
Our services fit a range of properties, including primary bathrooms, guest bathrooms, hall bathrooms, and smaller powder rooms. We can help plan a complete bathroom remodeling project, update fixtures while keeping the existing plumbing layout, or refresh the room with targeted cosmetic improvements. We discuss the project’s scope before work begins so the selected design matches the space, budget, and intended use.
Related Kitchen and Whole-Home Improvements
We coordinate bathroom work with kitchen remodeling and other home remodeling projects to reduce scheduling conflicts and keep design choices consistent. Matching cabinets, countertops, hardware, flooring, and tile installation details can create a cohesive finish across your Cypress home.
Coordinating Bathroom and Kitchen Renovation Projects
When we plan a bathroom remodel alongside a kitchen renovation, we review the scope, budget, material selections, and access requirements together. This approach helps us schedule demolition, plumbing, electrical work, inspections, and finish installation in a practical order.
Bathroom remodeling may involve changing the layout, while a bathroom renovation typically replaces fixtures such as the bathtub, toilet, or vanity while keeping plumbing in the same locations. We compare these requirements with the kitchen’s cabinet layout, appliance locations, lighting, and plumbing needs before work begins.
We also coordinate deliveries and trade visits to limit disruption. A shared project schedule can help us group flooring or tile installation, arrange countertop measurements after cabinets are installed, and complete painting or trim work after major construction ends.
Cabinets, Countertops, and Tile Across the Home
We can help homeowners select materials that work in both bathrooms and kitchens without making every room identical. For example, a quartz countertop color may suit a kitchen island and a bathroom vanity, while different cabinet finishes or hardware can give each space its own character.
Cabinet planning affects storage, clearances, and appliance or fixture placement. In the kitchen, we account for appliances, work surfaces, and pantry storage. In the bathroom, we plan vanity space, linen storage, plumbing access, and door clearances.
Tile installation requires attention to moisture, maintenance, slip resistance, and room proportions. We can coordinate kitchen backsplashes, bathroom shower walls, floors, and entry areas so grout colors, tile sizes, and transition points look intentional throughout the home.