
Fulshear, TX: Expert Bathroom Remodeling and Renovations
If you want a more functional, comfortable bathroom in Fulshear, TX, Katy Bathroom Remodeling can help you plan and complete the work. We handle bathroom remodeling and renovations for homeowners who want updated fixtures, improved storage, modern finishes, or a more practical layout.
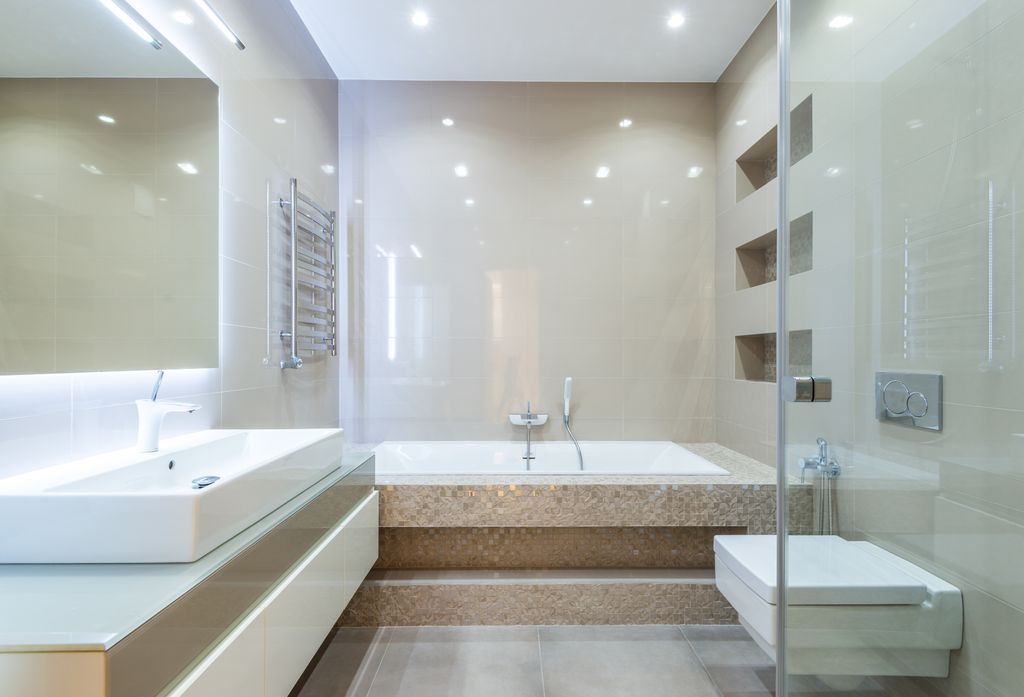
We help you choose bathroom renovation solutions that fit your space, priorities, and budget while keeping function and lasting quality in focus. Our remodeling services can include showers, tubs, tile, vanities, flooring, lighting, and accessibility improvements.
Read on to discover how to plan a bathroom update, what can affect project costs, and what to expect during the remodeling process. We also cover how we serve Fulshear and nearby communities.
Lets Work Together
Bathroom Remodeling Solutions for Fulshear Homes
We help Fulshear homeowners update bathrooms through complete renovations or targeted improvements. Our work can address outdated layouts, difficult-to-clean surfaces, limited storage, poor lighting, and fixtures that no longer meet household needs.
Full Bathroom Renovations
We manage full bathroom renovations for homeowners who want to improve the room’s layout, appearance, and daily function. We can coordinate demolition, plumbing adjustments, electrical work, flooring, tile installation, lighting, cabinetry, countertops, and fixture upgrades as part of one project.
A renovation may include replacing an old tub, relocating a vanity, enlarging a shower, or improving ventilation. We review the existing space and discuss priorities such as storage, accessibility, material preferences, and budget before developing the project plan.
We select materials suited to bathroom conditions, including moisture-resistant flooring, durable wall tile, sealed grout, water-saving faucets, and properly rated lighting. We also account for door clearance, drain placement, shower access, and the room’s available natural and artificial light.
Tub-to-Shower Conversions and Walk-In Showers
A tub-to-shower conversion replaces an existing bathtub with a more accessible shower area. We can install a low-threshold entry, a handheld showerhead, built-in shelving, grab-bar blocking, and a shower enclosure that fits the room’s dimensions.
Walk-in showers work well for homeowners who want easier entry or prefer a more open design. We evaluate the subfloor, plumbing connections, wall structure, and drainage before construction. These details help us plan a shower that manages water properly and supports the selected fixtures.
We offer design options such as clear glass doors, partial panels, textured tile, corner shelves, benches, and linear or center drains. The final design can balance accessibility, cleaning needs, available space, and the style of the rest of the bathroom.
Custom Shower Installation and Tile Installation
Our custom shower installation services cover shower bases, waterproofing systems, wall surfaces, niches, benches, doors, and plumbing fixtures. We plan the layout around the shower’s size, valve placement, storage requirements, and the homeowner’s preferred way to use the space.
Tile installation requires careful surface preparation and accurate layout. We install floor and wall tile in patterns selected for the room, while considering slip resistance, grout maintenance, edge details, and transitions between materials.
Common choices include porcelain, ceramic, natural stone, and mosaic tile. We can use larger tiles to reduce grout lines or combine several sizes to create a defined niche, accent wall, or shower floor. We also coordinate tile with the bathroom’s flooring and countertop materials.
Vanity, Countertop, and Fixture Upgrades
Vanity upgrades can increase storage and improve the way homeowners use the sink area. We install options such as single- and double-sink vanities, drawer bases, open shelving, medicine cabinets, and wall-mounted designs when the room layout allows them.
For countertops, we help compare quartz, granite, solid-surface, and other bathroom-suitable materials based on appearance, maintenance, sink configuration, and cost. We confirm measurements for faucets, backsplashes, undermount sinks, and wall clearances before fabrication and installation.
Fixture upgrades may include faucets, shower valves, toilets, mirrors, towel bars, lighting, and ventilation fans. We select components that fit the existing plumbing or identify needed changes early, helping prevent compatibility problems during the bathroom remodeling process.
Want a no obligation quote? Call our team at (281) 843-8761
Planning a Functional, Long-Lasting Bathroom Update
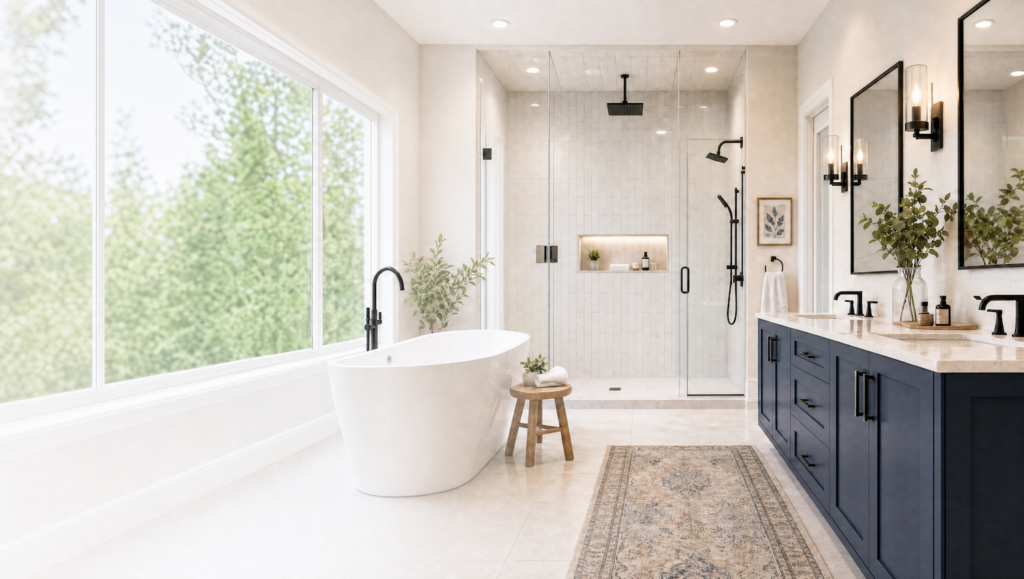
We plan bathroom renovations around daily routines, available space, moisture control, and future maintenance. Our approach connects practical layouts with durable materials, accessible features, and properly finished walls, ceilings, floors, and trim.
Layout, Storage, and Material Selection
We begin by reviewing the bathroom’s existing layout, plumbing locations, door swing, clearances, and storage needs. A well-planned arrangement should provide comfortable movement between the vanity, toilet, shower, and tub without creating narrow passageways or obstructing fixtures.
We can improve storage with recessed medicine cabinets, vanity drawers, linen towers, and shower niches. These options keep frequently used items accessible while preserving floor space. During home remodeling, we also assess lighting, ventilation, fixture placement, and electrical requirements before construction begins.
Material selection should match the room’s moisture levels and maintenance demands. We may recommend porcelain or ceramic tile, luxury vinyl flooring rated for bathroom use, quartz countertops, and corrosion-resistant hardware. We also consider grout color, slip resistance, cleaning requirements, and how each material will coordinate with the room’s fixtures and trim.
Accessible Bathroom Modifications
Accessible bathroom modifications can make the space safer and easier to use without requiring a clinical appearance. We may add grab bars near the toilet and inside or beside the shower, using proper blocking or other secure installation methods to support the intended load.
Other options include a curbless or low-threshold shower, a handheld showerhead on an adjustable bar, a comfort-height toilet, and a wider entry where the existing structure allows it. Lever-style faucet handles and pressure-balanced shower valves can also simplify daily use.
We evaluate floor transitions, turning space, shower seating, and the placement of controls during the design process. Textured, slip-resistant flooring can help improve stability, while adequate lighting reduces shadows around wet areas. We tailor each modification to the household’s needs, the building’s structure, and the available budget.
Waterproofing, Drywall, Painting, and Trim
Waterproofing protects the areas most exposed to showers, splashes, and humidity. We use an appropriate waterproofing system behind shower tile, treat seams and penetrations carefully, and slope shower floors toward the drain. These steps help limit moisture intrusion and support a more durable installation.
We select moisture-resistant drywall or cement-based backer materials according to their location and the planned finish. Standard drywall does not replace a shower waterproofing system, so we use materials and installation methods suited to each surface.
After preparation, we apply bathroom-appropriate primer and paint to drywall and ceilings, with attention to ventilation and curing conditions. We finish the room with properly installed baseboards, casing, and other trim that withstand routine cleaning and coordinate with the vanity, flooring, and doors.
Bathroom Remodeling Cost and Project Process
Bathroom remodeling cost depends on the room’s size, layout, materials, and required repairs. We provide a defined project scope, explain available options, and coordinate each stage from planning through the final walkthrough.
What Influences Bathroom Remodeling Cost
Bathroom remodeling cost in Fulshear can range from a focused fixture update to a complete bathroom renovation. A small project may include a new vanity, faucet, lighting, flooring, or toilet, while a larger remodel may involve a tub-to-shower conversion, custom tilework, plumbing changes, or a revised layout.
Material choices also affect the budget. Porcelain tile, natural stone, custom cabinetry, specialty glass, and upgraded countertops generally cost more than standard alternatives. We also account for demolition, disposal, permits when required, labor, and hidden conditions such as water damage or outdated plumbing.
Before work begins, we review priorities and establish selections that fit the project scope. This approach helps homeowners compare practical options without treating an estimated price as a fixed quote before the site evaluation.
From Consultation Through Final Walkthrough
We begin with an on-site consultation to discuss goals, inspect the existing bathroom, take measurements, and identify access or structural concerns. We then develop a plan covering the layout, fixtures, surfaces, storage, lighting, and expected schedule.
After the scope and selections receive approval, we coordinate demolition and prepare the space for installation. Depending on the project, our work may include plumbing adjustments, electrical updates, waterproofing, flooring, wall tile, cabinetry, countertops, painting, and fixture installation.
We communicate about material choices, progress, and any conditions that require a decision. At the final walkthrough, we review completed work, check fixtures and finishes, address remaining details, and explain basic care requirements.
Related Kitchen Remodeling and Home Improvement Services
Our work also includes related home remodeling services for homeowners planning improvements beyond the bathroom. Kitchen remodeling may involve cabinet installation, backsplash tile, flooring, lighting, sink and faucet updates, and durable countertops selected for daily use.
We can help coordinate improvements that share materials, design preferences, or scheduling needs. For example, a homeowner may update a bathroom vanity and kitchen countertops during separate phases while maintaining a consistent finish throughout the home.
We focus each project on practical use, accurate installation, and finishes suited to the property. Whether the work involves a bathroom renovation, kitchen remodeling, or smaller home improvement tasks, we define the scope before construction begins and keep the process organized.
Serving Fulshear and Nearby Communities
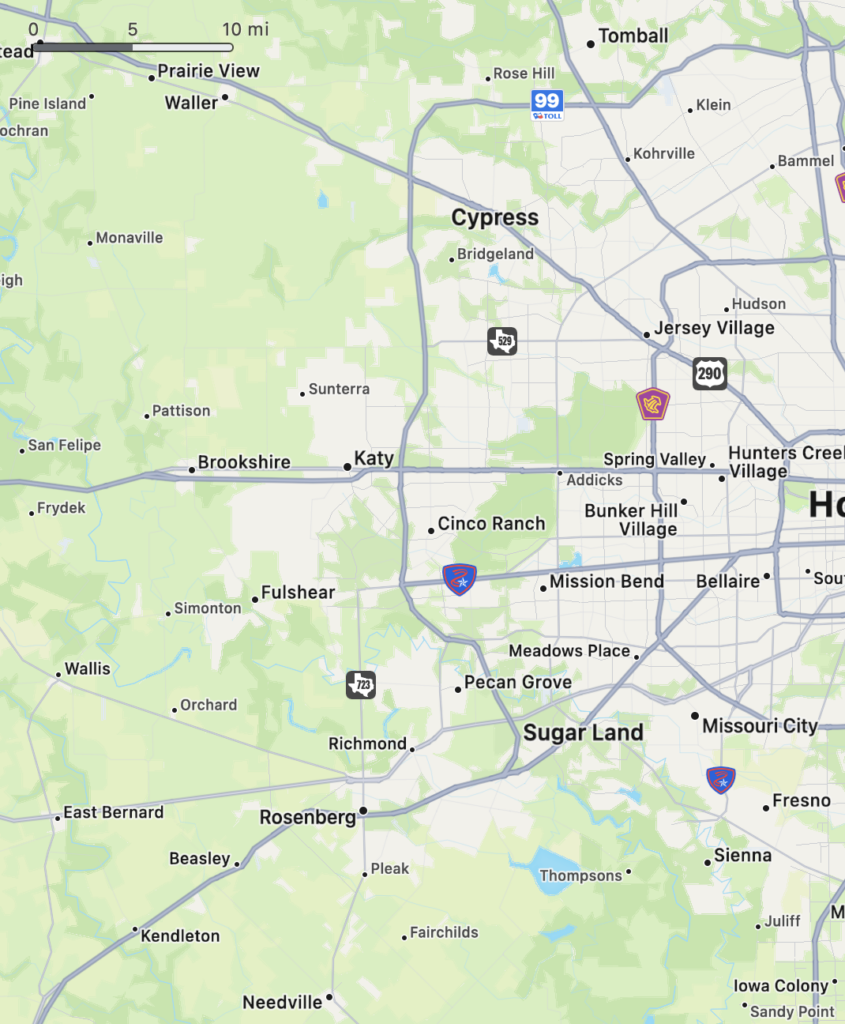
We provide bathroom remodeling and renovation services throughout Fulshear, TX, and nearby communities. Our team helps homeowners plan practical upgrades, from tub-to-shower conversions and fixture replacements to tile installation, improved storage, and complete layout changes.
Katy, Cinco Ranch, and West Houston
We serve homeowners in Katy, TX, Cinco Ranch, Weston Lakes and West Houston with bathroom projects suited to both established homes and newer properties. We can update outdated finishes, replace worn flooring, improve lighting, and install modern vanities, faucets, toilets, and showers.
For bathrooms with limited space, we can review the existing layout and recommend changes that improve movement and storage. A tub-to-shower conversion may create easier access, while custom shelving or a recessed niche can provide useful storage without taking up floor space.
We coordinate the remodeling process from material selection through installation. Our work can include demolition, plumbing adjustments, waterproofing, tile installation, painting, and final fixture installation, depending on the project scope.
Richmond, Cypress, Sugar Land, and Houston
We also work with property owners in Richmond, Cypress, Sugar Land, and Houston who want to renovate bathrooms for comfort, accessibility, or updated design. We help identify problems such as leaking fixtures, damaged tile, poor ventilation, and inefficient layouts before construction begins.
Our renovation options include walk-in showers, replacement tubs, new tile, updated countertops, bathroom cabinets, mirrors, lighting, and water-efficient fixtures. We can also address finish upgrades when the existing layout works well and a full remodel is unnecessary.
Each project starts with a discussion of the bathroom’s condition, your priorities, and the available space. We then help select durable materials and define the work needed for your home in the greater Houston area.
Frequently Asked Questions
We help Fulshear homeowners plan bathroom projects around realistic budgets, required permits, material choices, and practical timelines. Costs vary by bathroom size, plumbing changes, finishes, and the project’s condition.
What is a realistic budget for a bathroom remodel in Fulshear, TX?
A realistic budget often falls between $15,000 and $35,000 for a standard bathroom remodel in Fulshear. Smaller updates may cost less, while a primary bathroom with new tile, custom cabinetry, upgraded fixtures, and plumbing changes can exceed $35,000.
We recommend setting aside an additional 10% to 15% contingency for concealed water damage, outdated wiring, subfloor repairs, or plumbing issues discovered during demolition.
How much does a bathroom renovation typically cost in Texas?
Bathroom renovation costs in Texas commonly range from $10,000 to $30,000, depending on the scope and finish level. Cosmetic work, such as painting, fixture replacement, and flooring, usually costs less than a full renovation involving demolition, waterproofing, electrical work, and layout changes.
Local labor rates, product availability, bathroom size, and material selections also affect the final price. We provide a detailed estimate after reviewing the space and project requirements.
What can be included in a $10,000 bathroom remodel?
A $10,000 remodel generally supports targeted improvements rather than a complete luxury renovation. Possible work may include:
- Replacing a vanity and faucet
- Installing a standard toilet
- Updating lighting and mirrors
- Replacing flooring
- Repainting walls and trim
- Installing a prefabricated shower or tub surround
- Replacing selected hardware and accessories
Keeping the existing layout helps control costs because moving toilets, showers, drains, or water lines requires additional plumbing and construction work.
How long does a typical bathroom remodeling project take?
A standard bathroom remodel typically takes three to six weeks once materials arrive and work begins. Demolition, plumbing and electrical rough-ins, waterproofing, tile installation, cabinetry, fixture installation, and inspections can each affect the schedule.
A project with a simple fixture update may finish sooner. Custom materials, structural repairs, permit delays, or a major layout change can extend the timeline.
What should homeowners avoid when renovating a bathroom?
We recommend avoiding the following common problems:
- Choosing materials before confirming measurements
- Focusing on appearance while overlooking waterproofing
- Removing the only bathroom without a clear schedule
- Selecting fixtures without checking plumbing compatibility
- Placing all available funds into finishes without a repair allowance
- Hiring without verifying insurance, references, and contract details
- Changing the design repeatedly after construction begins
Homeowners should also avoid poor ventilation. A properly sized exhaust fan helps control moisture and reduces the risk of peeling paint, mold, and damage to wood components.
Do I need permits for a bathroom remodel in Fulshear, TX?
Permits may be required when a project changes plumbing, electrical systems, structural components, or the bathroom layout. Cosmetic work, such as painting or replacing accessories, may not require a permit, but requirements can vary by project and jurisdiction.
Fulshear homeowners should confirm requirements with the City of Fulshear Development Services before work starts. We can help identify permit-related needs and coordinate the documentation required for the remodeling scope. We also recommend avoiding the lowest bid when it excludes demolition, waterproofing, permits, disposal, or finish work. Do not change the design repeatedly after construction starts, because late changes can increase costs and extend the schedule.