
Houston Energy Corridor: Bathroom Remodeling Services
At Katy Bathroom Remodeling we serve homeowners throughout Houston, TX with practical bathroom remodeling services tailored to each property. We can help you compare design options, plan a functional space, and understand what your project may involve.
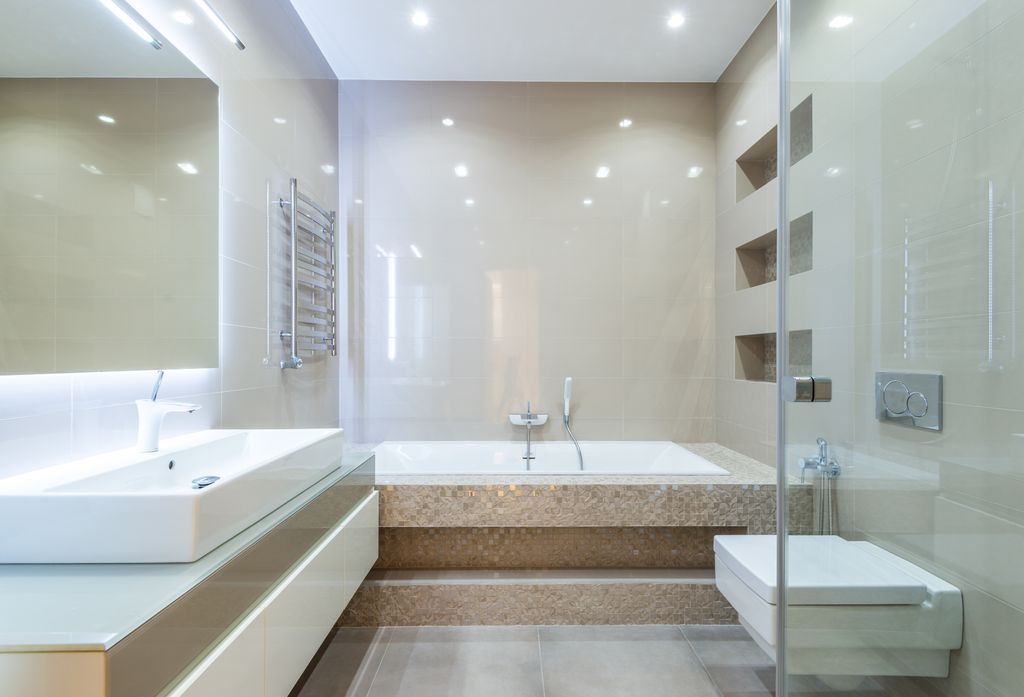
If your Energy Corridor, TX bathroom no longer fits your needs, we can help you choose the right level of improvement.
A remodel changes the layout, a renovation replaces fixtures while keeping plumbing in place, and a makeover updates the appearance without major construction.
We’ll cover practical layout changes, the renovation process, and service for Weston Lakes and nearby Houston communities.
Lets Work Together
Bathroom Remodel, Renovation, Or Makeover: Choosing The Right Scope
We match the project scope to your goals, budget, and the existing plumbing layout. A full remodel changes how the room functions, while a renovation updates fixtures in their current locations and a makeover focuses on visible cosmetic improvements.
Full Bathroom Remodels With Layout Changes
We recommend a full bathroom remodel when the existing layout limits storage, accessibility, or daily use. This scope may involve moving a shower, toilet, bathtub, or vanity; adding a separate shower; widening a doorway; or changing the room’s traffic pattern.
Because layout changes affect water supply lines, drains, electrical work, ventilation, flooring, and wall finishes, we begin with measurements and a detailed design plan. We also identify permit requirements that may apply in Houston’s Energy Corridor area before construction starts.
Our bathroom remodeling process typically includes demolition, rough plumbing and electrical work, framing or drywall repairs, waterproofing, tile installation, fixture installation, and final adjustments. We coordinate the work so the new layout functions properly and meets applicable building requirements.
A full remodel usually requires more time and planning than other options. It makes sense when you want to correct an inefficient design rather than simply replace worn fixtures.
Bathroom Renovations Without Moving Plumbing
A bathroom renovation updates the room while keeping the toilet, shower, bathtub, and sink connected to their existing plumbing locations. This approach can include replacing a bathtub with a new tub, installing a shower replacement, changing the toilet, upgrading the vanity, or replacing tile and flooring.
Keeping the plumbing in place generally reduces the amount of demolition and pipe relocation required. We still inspect for leaks, water damage, deteriorated subfloors, and outdated shutoff valves before installing new materials. Addressing these issues during the renovation helps protect the new finishes.
We can also improve storage, lighting, ventilation, and accessibility without changing the basic layout. For example, a recessed cabinet, grab bars, a handheld showerhead, or brighter task lighting can make the room more practical.
This option suits homeowners who like the current arrangement but need reliable fixtures and updated finishes. We define the work clearly so the project remains a renovation rather than expanding into a layout remodel.
Cosmetic Bathroom Makeovers
A cosmetic bathroom makeover refreshes the room’s appearance without major construction or plumbing changes. We may replace cabinet hardware, mirrors, lighting, faucets, paint, accessories, or selected surfaces to create a cleaner and more current look.
Depending on the room’s condition, we can also install a new vanity, update the toilet, replace worn flooring, or refinish certain surfaces. These improvements can change the style substantially while preserving the existing layout and most of the underlying infrastructure.
We first check that the walls, flooring, plumbing connections, and ventilation can support the planned updates. A makeover cannot resolve hidden leaks, major water damage, poor drainage, or an unsuitable layout; those conditions require broader home renovation services.
This scope works well when the bathroom functions properly but looks dated. We help select coordinated finishes, fixtures, and colors that fit the room’s size and the homeowner’s maintenance preferences.
Bathroom Remodeling Services For Energy Corridor Homes
We help Energy Corridor homeowners improve bathroom layouts, replace worn fixtures, and update finishes while keeping project needs and daily routines in view. Our work includes full bathroom remodeling, practical renovations that keep plumbing in place, and cosmetic makeovers.
Walk-In Showers And Tub-To-Shower Conversions
We design walk-in showers for homeowners who want easier entry, better use of space, or a cleaner modern layout. A tub-to-shower conversion can replace an unused bathtub with a low-threshold shower while keeping the existing plumbing location, which often makes it suitable for a bathroom renovation rather than a full remodel.
We coordinate the shower base, wall system, enclosure, controls, and accessories as one design. Options include frameless or semi-frameless glass, built-in niches, corner shelves, handheld showerheads, rain showerheads, and linear drains. During a full remodel, we can also change the shower location or adjust the room layout when the existing configuration does not work well.
Our shower replacement process includes checking the substrate, waterproofing the wet area, and selecting materials suited to regular moisture exposure. We discuss maintenance needs before choosing grout, glass, wall panels, or tile work.
Custom Vanities, Cabinetry, And Storage
We build bathroom storage around the room’s dimensions, plumbing locations, and household needs. Custom cabinetry can use narrow areas beside a vanity, extend storage to the ceiling, or include drawers arranged for toiletries, hair tools, towels, and cleaning supplies.
Vanity choices include single- and double-sink configurations, furniture-style bases, wall-mounted designs, and built-in units. We help coordinate cabinet materials, hardware, countertops, sinks, and mirrors so the finished bathroom functions as one space rather than a collection of separate products.
For a renovation that keeps plumbing in place, we can replace the vanity without relocating water or drain lines. A full remodel gives us more flexibility to change vanity placement, improve clearances, or create a better path between the shower, toilet, and entry door.
Tile Work, Flooring, Fixtures, And Lighting
We install tile on shower walls, bathroom floors, backsplashes, and selected accent areas. We consider tile size, slip resistance, grout joints, cleaning requirements, and transitions between surfaces before finalizing the design. Large-format tile can reduce grout lines, while smaller mosaics can provide traction on shower floors.
Bathroom flooring options may include porcelain tile, ceramic tile, natural stone, and other moisture-resistant materials appropriate for the space. We also coordinate toilets, faucets, shower controls, towel bars, mirrors, and other fixtures to match the layout and finish schedule.
Lighting affects grooming, safety, and the appearance of tile and cabinetry. We can plan vanity lighting for even facial illumination, ceiling fixtures for general light, and targeted lighting for niches or architectural features. We also account for ventilation and moisture control as part of the renovation plan.
Accessible Features And Grab Bars
We incorporate accessibility features without making the bathroom look institutional. Depending on the layout, we may specify a curbless or low-threshold shower, a handheld showerhead, a comfort-height toilet, wider clearances, or a shower seat.
Grab bars provide secure support near the shower entry, inside the shower, and beside the toilet. We plan their positions before closing the walls so we can install proper blocking and secure the bars to suitable structural support. Towel bars should not substitute for grab bars.
We can use contrasting tile, easy-to-reach controls, non-slip flooring, and lever-style faucet handles to improve usability. When a project changes the layout, we review door swings and turning space; when plumbing remains in place, we focus on accessible upgrades that fit the existing footprint.
Want a no obligation quote? Call our team at (281) 843-8761
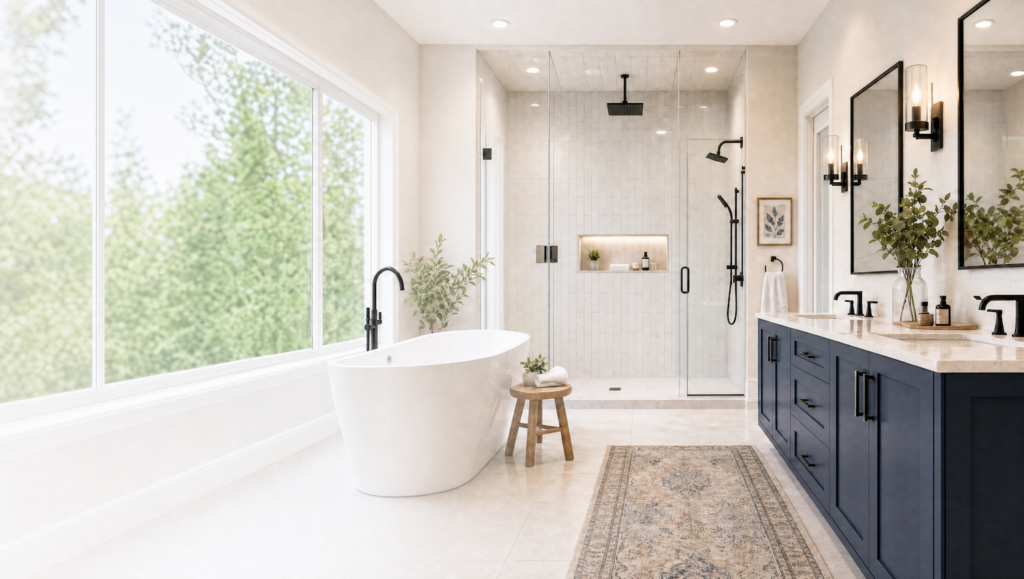
Planning A Functional Bathroom Design
We plan bathroom projects around practical movement, reliable materials, and consistent design choices. Our team serves Houston and Greater Houston homeowners with solutions that fit the existing structure, renovation goals, and daily routines.
Improving Layout, Storage, And Daily Flow
A bathroom remodel can change the layout when the current arrangement creates crowding, poor access, or wasted floor space. We evaluate door swings, clearances around the toilet, shower entry width, vanity placement, and the location of windows before developing a new plan. Moving plumbing fixtures may improve the room, but it can also affect the budget and construction schedule.
We use renovations when the layout already works and the project mainly involves replacing a bathtub, toilet, vanity, or shower while keeping plumbing in place. A makeover can refresh the room with paint, lighting, mirrors, hardware, and accessories without major construction.
Storage should match how the household uses the room. We may recommend a recessed medicine cabinet, vanity drawers, linen storage, shower niches, or open shelving. These features keep toiletries organized without restricting movement.
Selecting Durable Materials For Greater Houston Homes
Greater Houston bathrooms must handle frequent humidity, temperature changes, and regular exposure to water. We specify materials based on moisture resistance, maintenance requirements, slip resistance, and compatibility with the home’s ventilation.
Porcelain and ceramic tile suit floors and shower walls because they offer many design options and clean easily. We use properly installed waterproofing behind tile and select grout and sealants appropriate for wet areas. For flooring, textured surfaces can provide better traction than highly polished finishes.
Quartz works well for many vanity countertops because it resists staining and does not require routine sealing. Moisture-resistant cabinetry, corrosion-resistant hardware, and quality exhaust fans also help protect the renovation. We confirm product dimensions before ordering so each material fits the planned layout.
Coordinating Bathroom And Kitchen Remodeling
When bathroom remodeling occurs alongside kitchen remodeling, we coordinate both projects around the home’s plumbing, electrical, ventilation, and finish selections. This approach helps us identify shared decisions early, such as cabinet colors, countertop materials, flooring transitions, lighting temperature, and hardware finishes.
A coordinated home renovation may also simplify scheduling for inspections, deliveries, and subcontractors. We review whether walls, ceilings, or utility lines affect both rooms before construction begins. If the bathroom keeps its plumbing locations, we can often limit disruption while the kitchen receives a separate layout or fixture update.
Our team documents selections and installation details for each space. That process helps maintain consistent quality across the Houston home without forcing the bathroom and kitchen to look identical.
The Remodeling Process From Consultation To Final Walkthrough
We assess your Houston Energy Corridor bathroom, define the work clearly, and coordinate design choices before construction begins. Our team then manages scheduling, installation, inspections, and final quality checks for bathroom remodels, renovations, and cosmetic makeovers.
In-Home Assessment And Detailed Project Scope
We begin with an in-home assessment to examine the bathroom’s layout, moisture exposure, ventilation, surfaces, fixtures, and plumbing access. We discuss how you use the space, identify storage or accessibility needs, and measure areas such as the shower, vanity, toilet, and walking paths.
For a bathroom remodel, we evaluate proposed layout changes and explain how they may affect plumbing, electrical work, permits, and schedule. For a renovation, we can replace fixtures while keeping plumbing connections in their existing locations. A makeover may focus on paint, lighting, mirrors, hardware, and finishes without major construction.
We provide a written project scope that identifies materials, labor, preparation, exclusions, and expected costs. This gives you a clear basis for comparing options and approving the work.
Design Selections, Scheduling, And Construction
We help you select products that suit the room’s dimensions, maintenance needs, and budget. Choices may include tile, grout, vanity tops, faucets, toilets, tubs, showers, lighting, exhaust fans, mirrors, and cabinet hardware. We confirm product availability before setting the construction schedule.
Our remodeling contractors coordinate the work sequence, including protection of nearby areas, demolition, surface preparation, plumbing or electrical changes, installation, and finish work. We communicate schedule updates and address conditions that become visible after demolition, such as damaged backing or moisture-related deterioration.
During construction, we keep the work area organized and follow the approved scope. If you request a change, we explain its effect on cost and timing before proceeding.
Quality Checks And Project Completion
We inspect each major stage before moving to the next. These checks include verifying layout measurements, confirming shower and tub waterproofing, testing plumbing connections, checking drainage, and reviewing electrical and ventilation work where applicable.
After installing tile, cabinets, fixtures, trim, and accessories, we examine grout lines, caulk joints, door operation, fixture alignment, paint coverage, and surface condition. We test faucets, the shower, toilet, lights, and exhaust fan to identify leaks, drainage problems, or installation issues.
We complete a final walkthrough with you and review the finished work against the approved scope. We address documented corrections, explain basic care requirements, and provide relevant product information for your renovated or remodeled bathroom.
Codes, Permits, And Contractor Protections
Houston Energy Corridor bathroom projects must meet applicable building codes, plumbing requirements, and local permit rules. We help homeowners distinguish between layout changes that may require permits and cosmetic updates that usually involve less regulatory work.
Building Codes And Permit Requirements
Bathroom remodeling can involve more than finishes. Moving a toilet, shower, sink, or drain changes the plumbing layout and may require plan review, permits, and inspections through the City of Houston or another authority if the property falls outside city limits. Electrical changes, ventilation, structural work, and water or sewer connections can trigger additional requirements.
Replacing a bathtub, toilet, vanity, or tile while keeping plumbing in its existing location may follow a simpler process, but the work must still comply with applicable codes. A cosmetic bathroom makeover, such as painting, replacing mirrors, or installing new hardware, may not require a building permit. We confirm the project scope and jurisdiction before work begins.
Houston’s permitting process can include online applications, fee payments, permit searches, and inspection scheduling. We do not treat a permit as optional when the work requires one. Unpermitted alterations can create problems during inspections, insurance claims, refinancing, or a future home sale.
Serving The Energy Corridor And Nearby Katy Communities
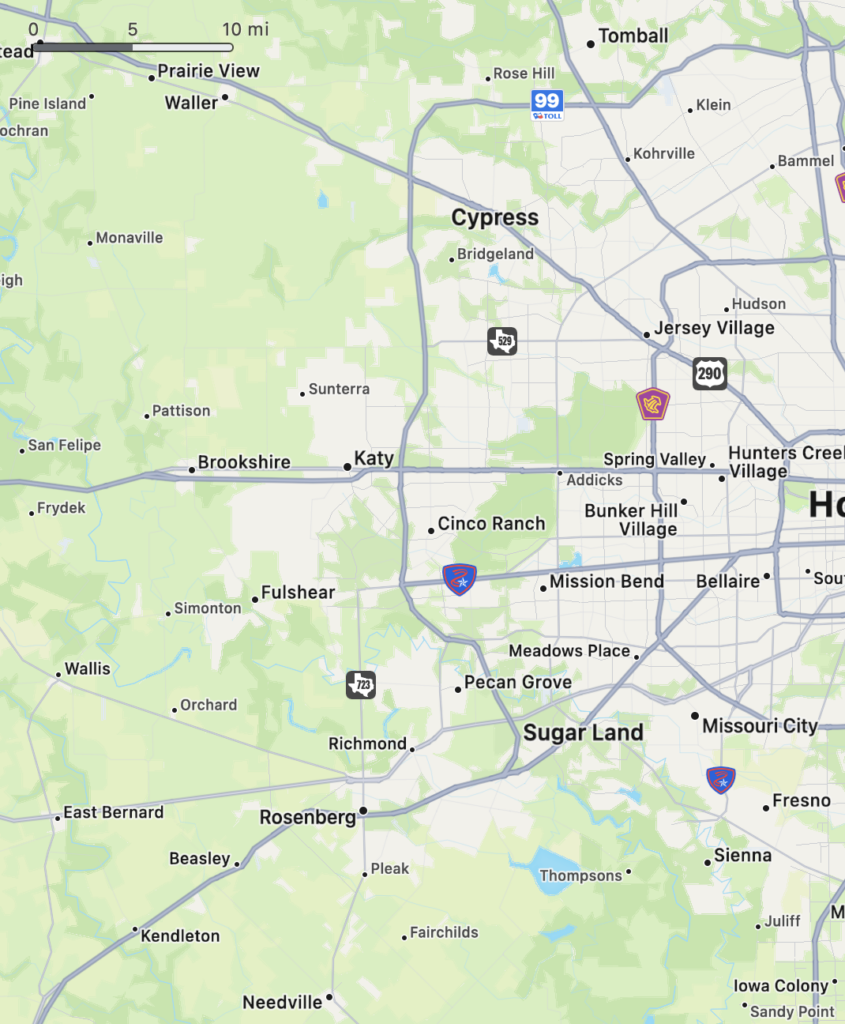
We serve homeowners across the Energy Corridor, west Houston, Katy, and nearby Cypress communities. Our team handles bathroom remodels that change layouts, bathroom renovations that keep plumbing in place, and cosmetic bathroom makeovers.
Energy Corridor And West Houston Homes
The Energy Corridor stretches along Interstate 10 through west Houston, between Beltway 8 and State Highway 6. Homes in and around this employment center range from established properties to newer developments, and each bathroom may require a different approach.
We help Energy Corridor homeowners choose the right service:
- Bathroom remodels: We can rework the layout, relocate fixtures, and improve how the room functions.
- Bathroom renovations: We replace items such as bathtubs, toilets, vanities, and tile while keeping plumbing in its existing locations.
- Bathroom makeovers: We update finishes, colors, mirrors, lighting, and hardware for a refreshed appearance.
We assess the existing room before recommending materials, fixture sizes, and a practical project scope.
Katy Neighborhoods We Serve
We provide bathroom remodeling services throughout Katy, TX, including established neighborhoods and newer communities. Our service area includes Cinco Ranch, Grand Lakes, Seven Meadows, Firethorne, and Kelliwood, as well as nearby Katy, Texas communities.
Katy homeowners often want better storage, easier maintenance, or a more comfortable primary bathroom. We can replace a dated tub with a shower, install a new vanity, update tile, or change the layout when the existing arrangement no longer suits the household.
Before work begins, we discuss the bathroom’s condition, your priorities, and the type of improvement you want. Keeping plumbing in place may simplify a renovation, while a full remodel can address inefficient spacing or fixture placement.
Cypress And Surrounding Service Areas
We also serve homeowners in Cypress, TX, and nearby communities. Cypress properties include both established homes and newer construction, so bathroom projects may involve anything from replacing worn finishes to correcting an outdated layout.
For a Cypress bathroom renovation, we can update the bathtub, shower, toilet, vanity, flooring, tile, and lighting without moving the plumbing. A bathroom makeover focuses on visible improvements, such as paint, mirrors, fixtures, cabinet hardware, and coordinated finishes.
When the room needs a more substantial change, our bathroom remodeling service can modify the layout and improve circulation, storage, and fixture placement. We review access, measurements, existing materials, and project requirements before preparing the work plan.
Frequently Asked Questions
We explain the differences between bathroom project types, typical Energy Corridor costs, timelines, layout changes, design support, and popular features. Our recommendations account for Houston homes, existing plumbing, material choices, and local project conditions.
What is the difference between a bathroom remodel, renovation, and makeover?
A bathroom remodel changes the room’s layout, such as relocating the shower, toilet, vanity, or other fixtures. Because layout changes can involve plumbing, electrical work, permits, and more extensive construction, remodels usually require more planning.
A bathroom renovation replaces fixtures or finishes while keeping the plumbing in its current locations. Common updates include a new bathtub, toilet, vanity, tile, lighting, or exhaust fan.
A bathroom makeover focuses on cosmetic improvements. We may update paint, mirrors, cabinet hardware, lighting, accessories, or other surface details without changing the room’s layout or major fixtures.
How much does a bathroom remodel typically cost in the Houston Energy Corridor?
Bathroom remodel costs vary based on room size, layout changes, plumbing access, demolition, fixtures, tile, cabinetry, and finish selections. A straightforward renovation typically costs less than a remodel that relocates plumbing or expands the room.
We provide a project-specific estimate after reviewing the bathroom and discussing your goals. The estimate should identify labor, materials, demolition, permits when required, and any allowances for fixtures or finish materials.
Can I change the layout of my bathroom during a remodel?
Yes. We can evaluate options such as moving a toilet, changing the shower position, enlarging the vanity, or converting a tub area into a walk-in shower. We review plumbing access, electrical requirements, ventilation, structural conditions, and applicable Houston-area requirements before finalizing the plan.
Layout changes may increase the project cost and schedule, particularly when they require slab access, extensive drain relocation, or wall modifications. We explain these effects before construction begins.
How long does a typical bathroom renovation take?
A typical bathroom renovation may take several days to a few weeks, depending on the scope. Replacing fixtures in their existing locations usually takes less time than installing new tile, repairing subfloor damage, or completing custom cabinetry.
Material availability, inspections, hidden water damage, and changes made after work begins can affect the schedule. We provide a timeline based on the selected materials and the actual condition of the bathroom.
Do you provide bathroom design assistance and before-and-after project examples?
Yes. We help coordinate the layout, fixture sizes, tile, flooring, vanity, lighting, mirrors, storage, and finish colors. Our design guidance keeps the selections compatible with the room’s dimensions, plumbing locations, ventilation, and intended use.
We can also share relevant before-and-after examples when available. Project examples help illustrate differences between cosmetic makeovers, fixture-focused renovations, and full layout remodels.
What bathroom styles and features are currently popular for Houston homes?
Many Houston homeowners choose clean, practical designs with walk-in showers, large-format tile, frameless or low-profile glass, floating or freestanding vanities, and layered lighting. Neutral tile paired with wood tones, matte black, brushed brass, or polished chrome fixtures remains common.
Other requested features include built-in shower niches, handheld sprayers, rain showerheads, comfort-height toilets, improved exhaust fans, and accessible grab-bar blocking. We help select moisture-resistant materials and ventilation solutions suited to Houston’s warm, humid climate.